The Sun Terrace, Harrow
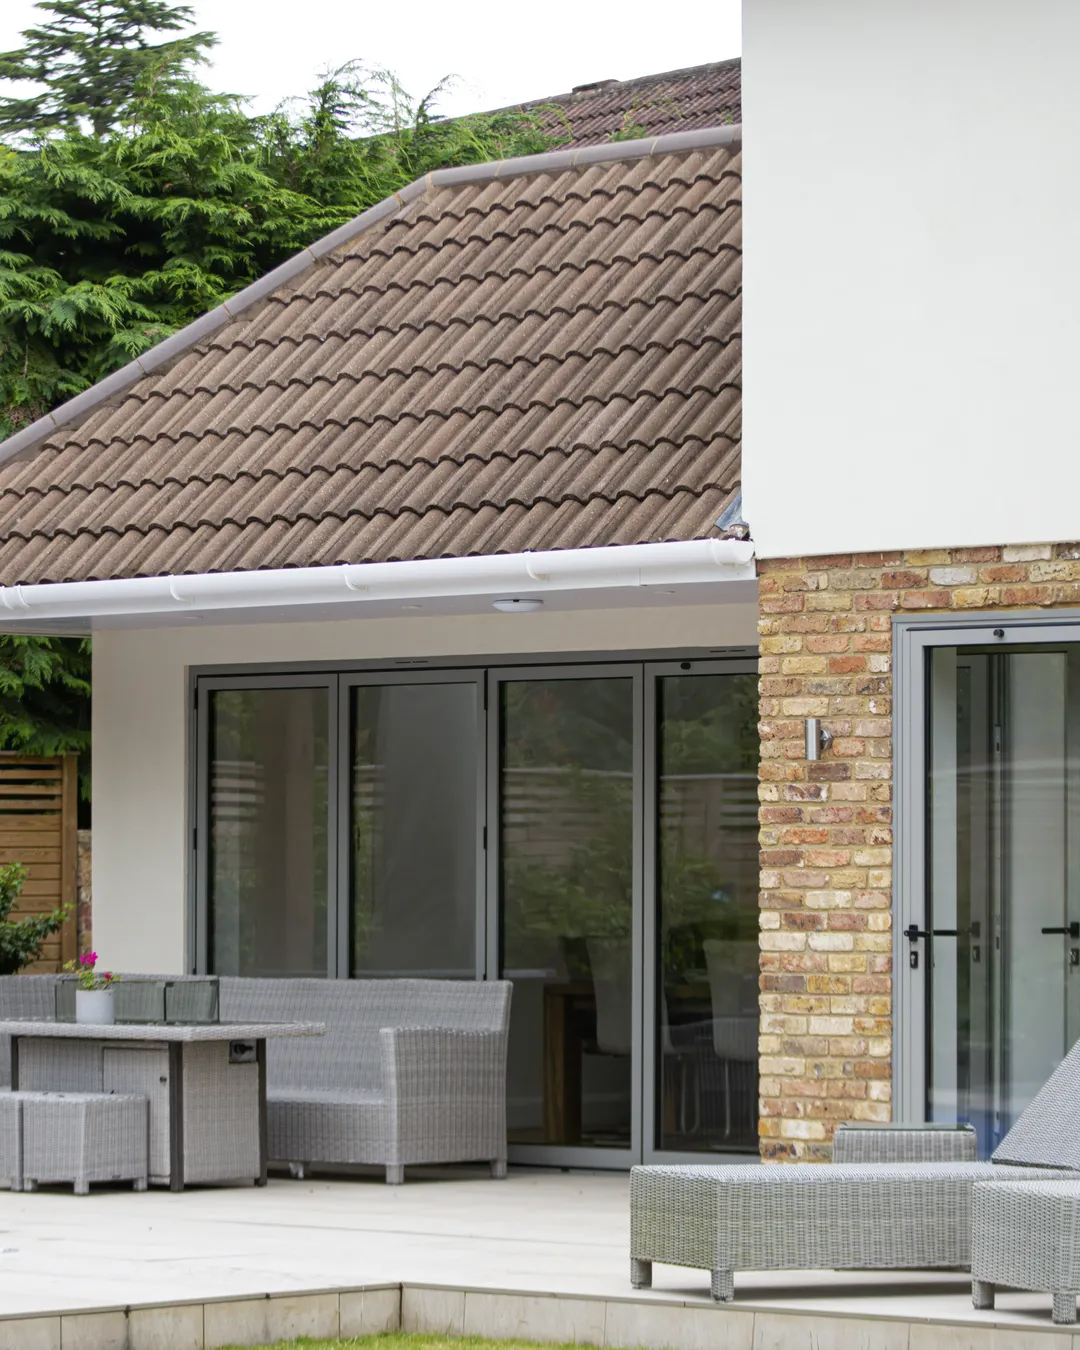
Bifold doors and matching windows across the whole rear of a family house, in one grey finish, opening onto the terrace and pool.
A whole elevation, one survey.
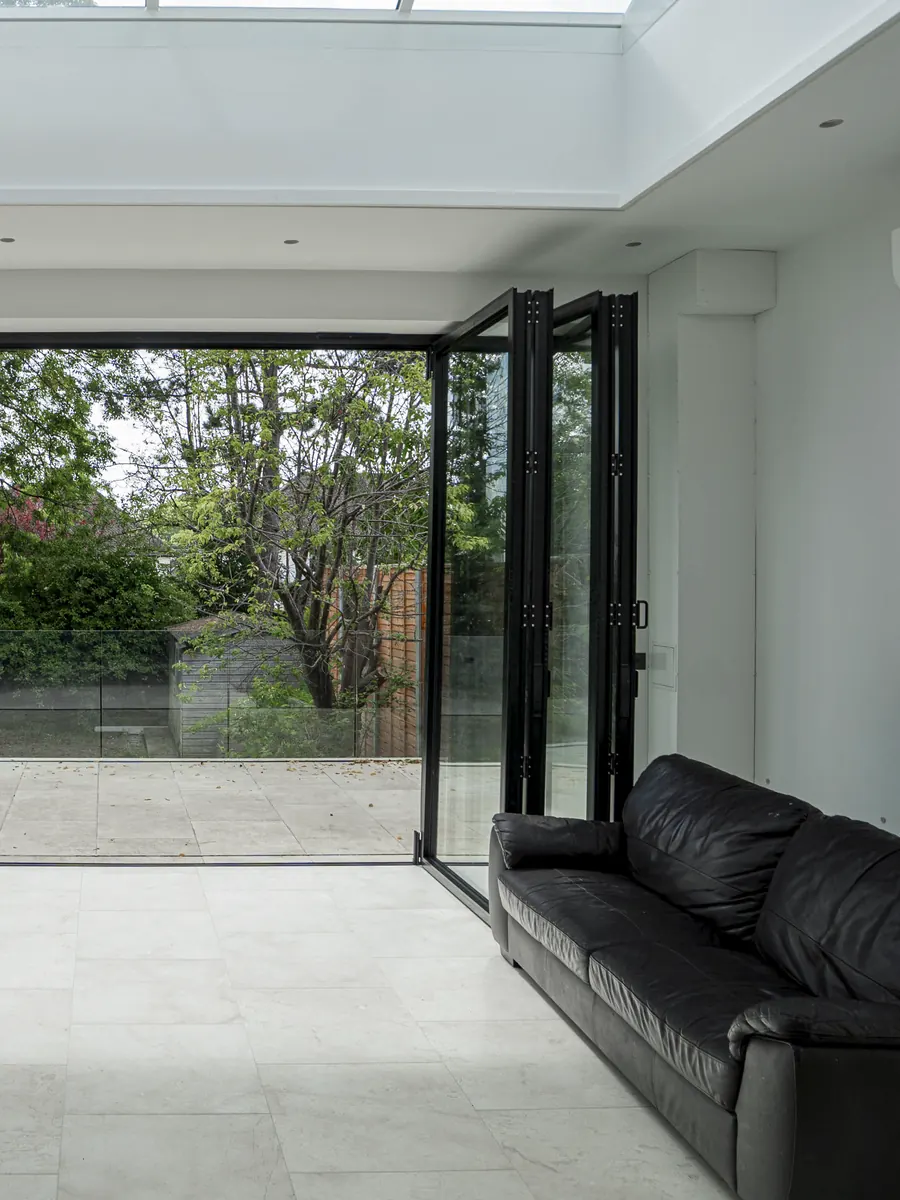
Bifolds, sliding doors and windows across the back of the house share the same grey frame, so the elevation reads as one decision rather than a row of separate products. With the leaves stacked to the sides, the kitchen, the dining room and the terrace become one space, with a level threshold between them.
When every opening on an elevation changes at once, the sizes have to agree with each other and with the floor levels outside. We surveyed the elevation ourselves, the doors and windows were made to order, and our own fitters installed every set. Upstairs, the windows were sized for the plantation shutters behind them.
- Location
- Harrow, London
- Doors
- Bifold and sliding, several sets
- Windows
- Matching frames, ground and first floor
- Finish
- Grey throughout
- Fitted by
- Our own team, survey to installation
Frame by frame.
12 photos of the finished work. Select one to see it full size.
Doors and windows like these.
Start with a conversation.
- A render of the finished result before you commit
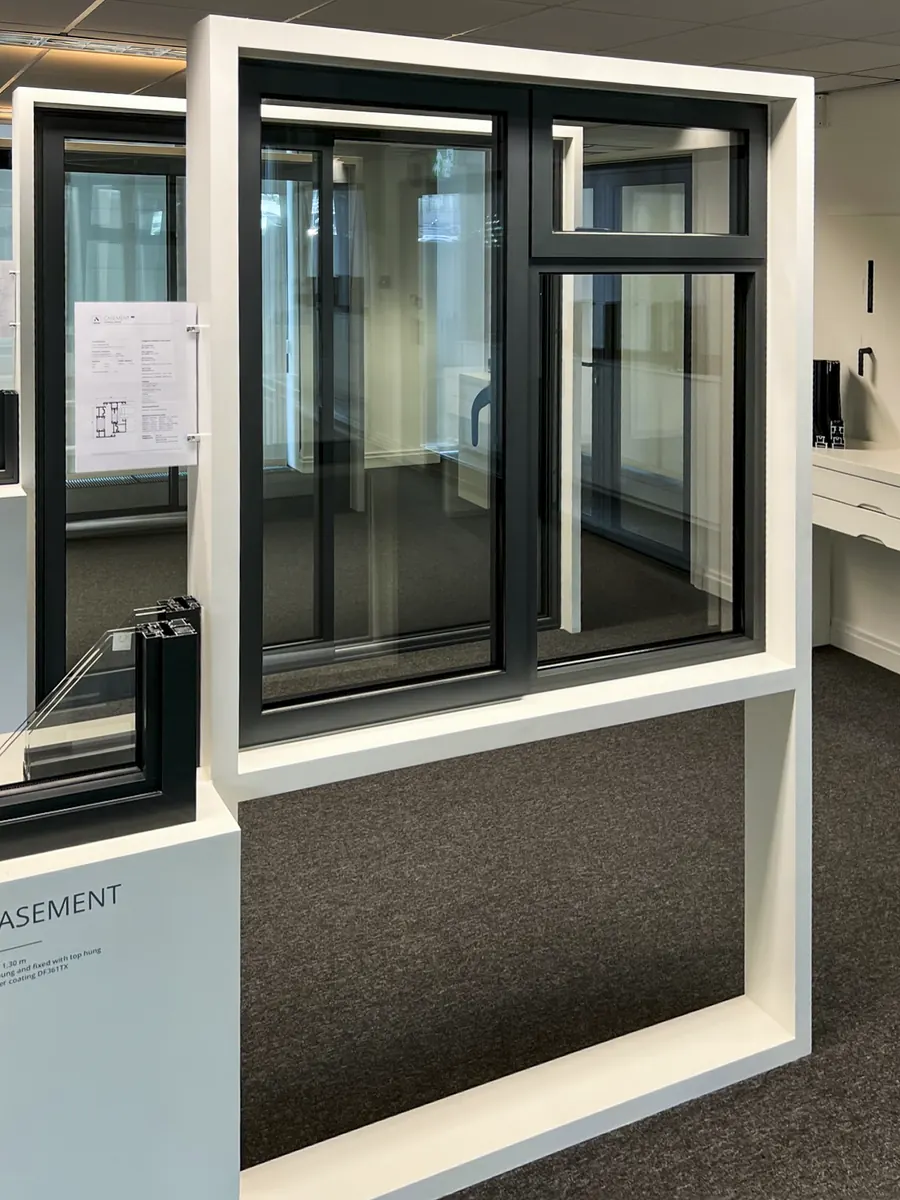
- Showroom in Ruislip, opposite Ruislip Manor station, with parking
- One team from survey through to installation