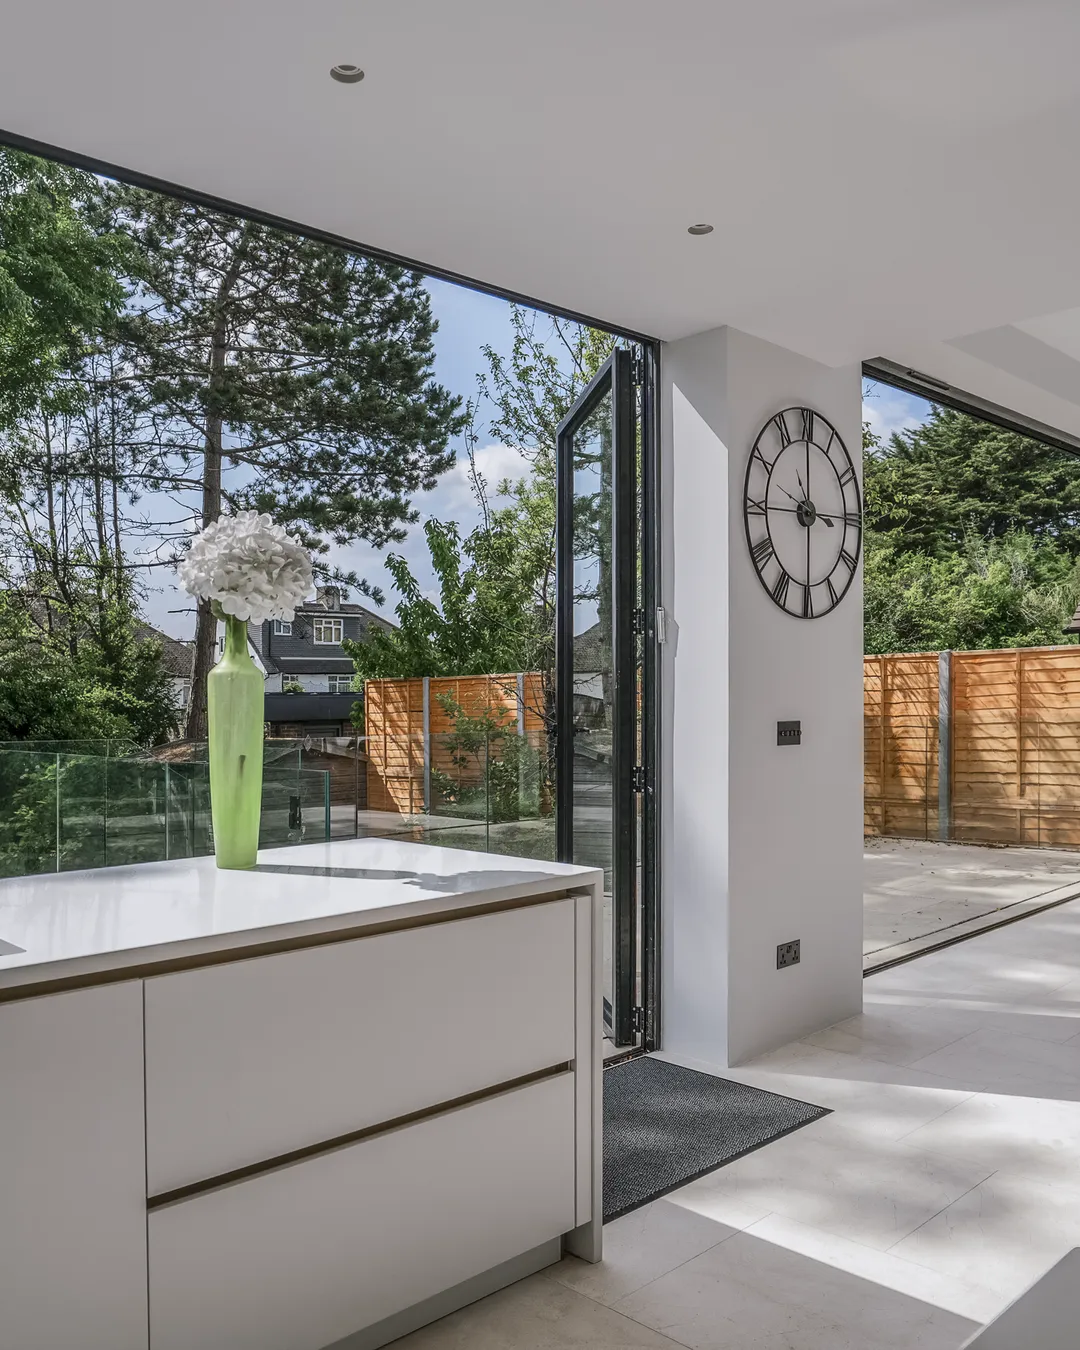
The Garden Kitchen, Edgware
A rear extension glazed on two sides, with bifold doors folding back to the garden and rooflights over the kitchen.
01The project
Glazing, roof and doors. One team.
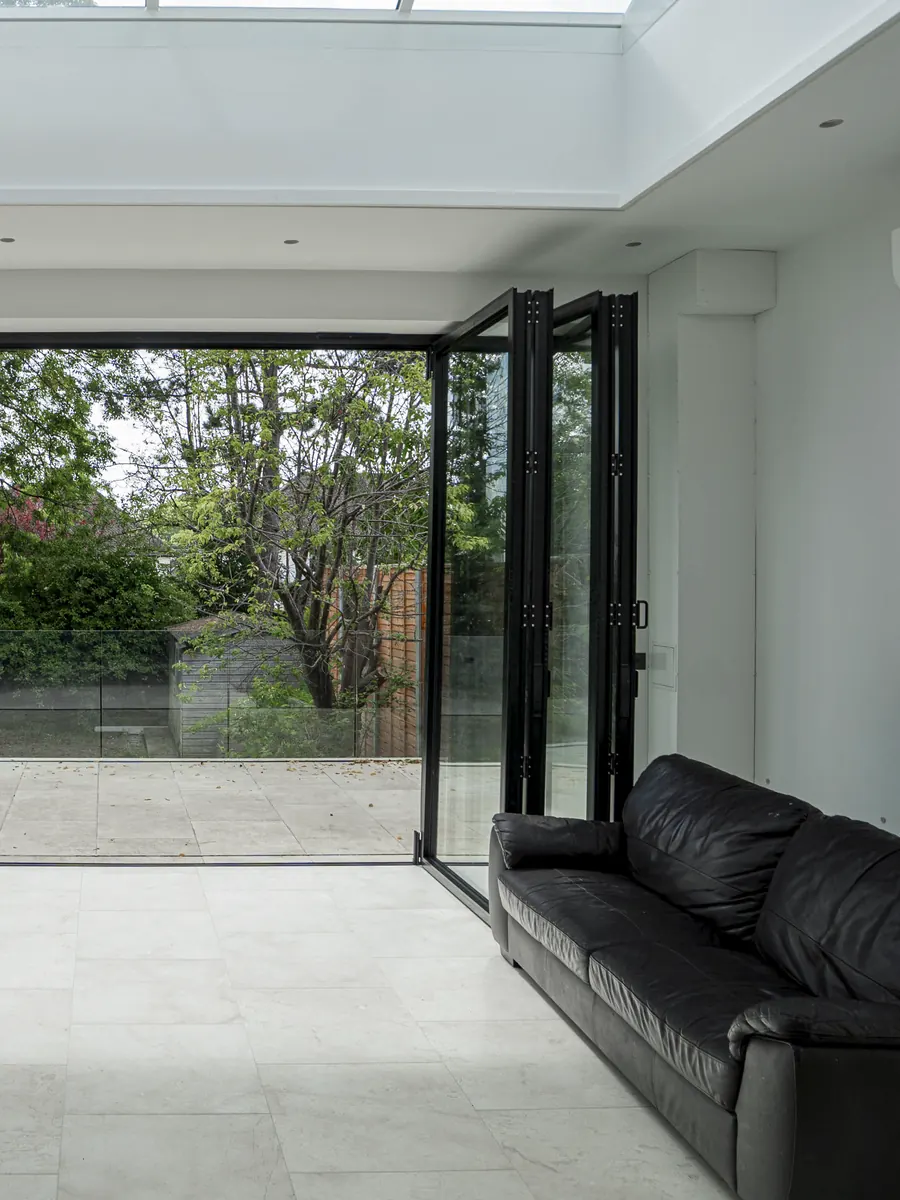
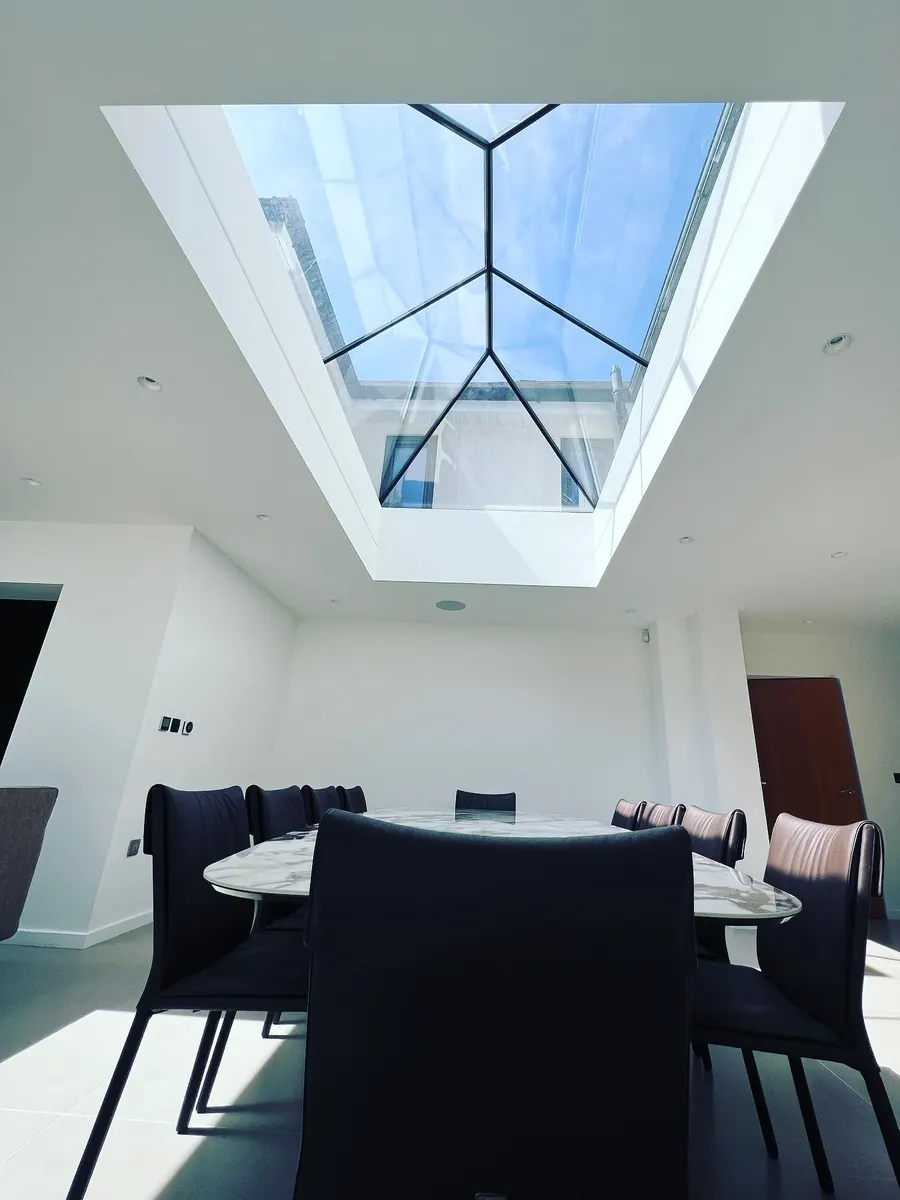
Slim dark bifold frames fold back along two walls of the extension, so on a warm day the kitchen and the garden become one room on one floor level. Rooflights over the kitchen and the sofa corner keep the room bright in winter, when the doors stay shut.
An extension like this fails at the junctions: where the track meets the floor, where the rooflight meets the roof, where an internal door meets a new opening. We surveyed each one ourselves, the units were made to order to those sizes, and our own fitters installed them, glazed internal doors included.
- Location
- Edgware, London
- Doors
- Bifold, on two elevations
- Roof
- Rooflights over the kitchen and seating
- Inside
- Glazed internal doors, black frames
- Fitted by
- Our own team, survey to installation
02Photos
Frame by frame.
12 photos of the finished work. Select one to see it full size.
03Products in this project
What we fitted here.
04Start here
Start with a conversation.
- A render of the finished result before you commit
- Showroom in Ruislip, opposite Ruislip Manor station, with parking
- One team from survey through to installation
Prefer to talk?+44 20 3375 8609Not ready for prices? Send us a message instead