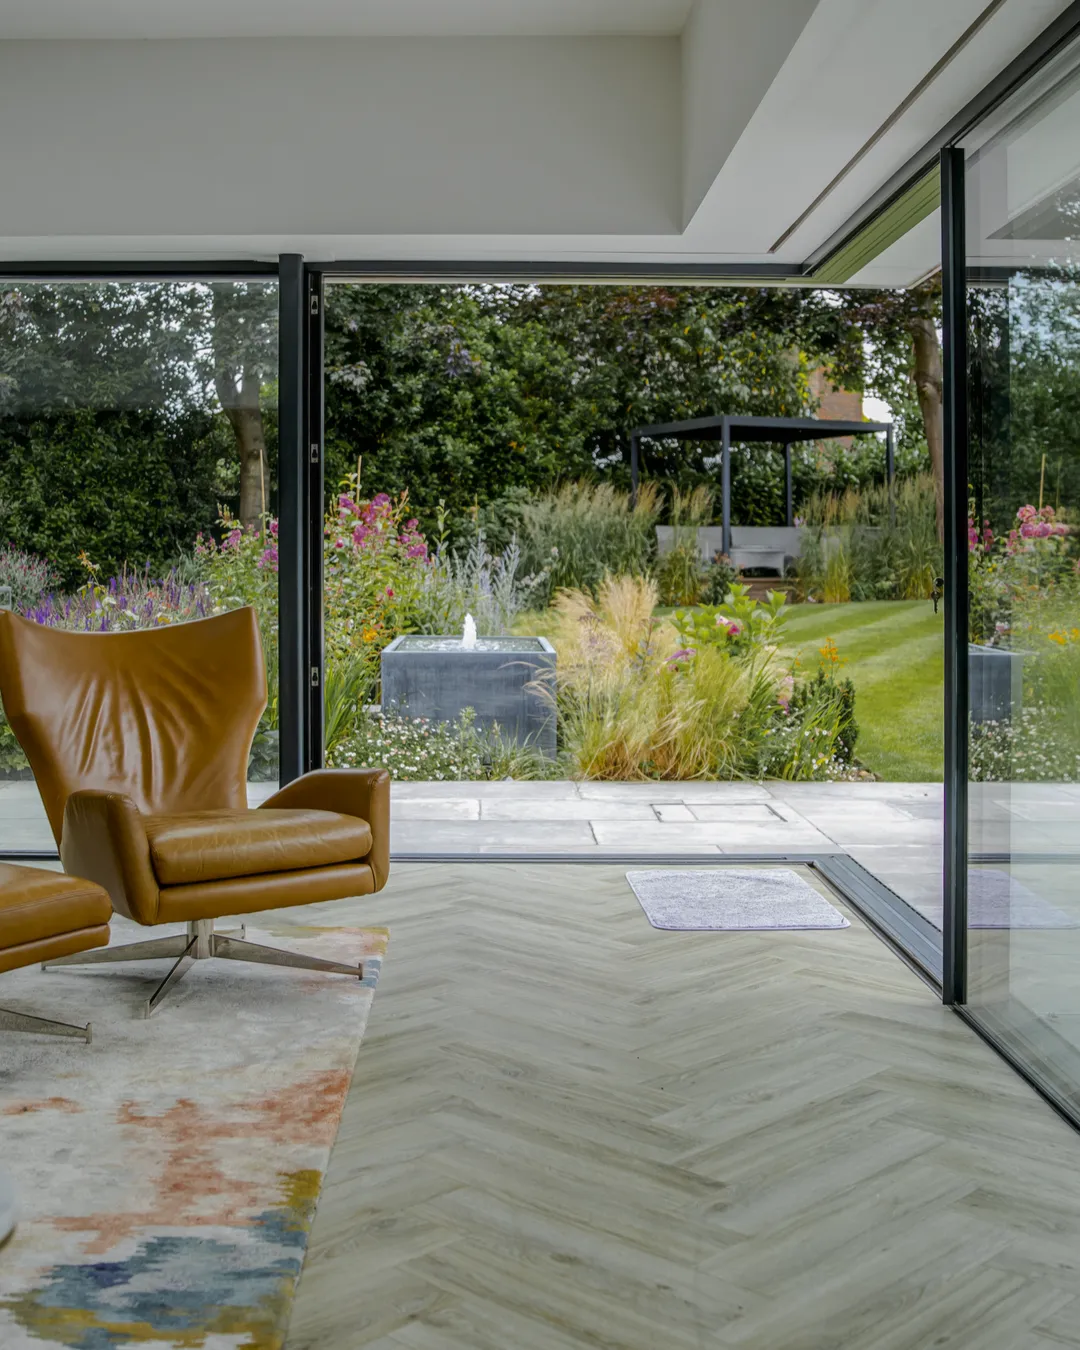
Slim sliding doors meeting at an open corner, Panoramic House, Esher
Cortizo COR Vision · aluminium

A garden wall
of glass.

Up to 94% of the opening stays glass. Where two panes meet, a 20mm interlock is all you see.

01Built around your opening

Choose how the wall opens.

Every option is confirmed at survey, against your opening and your build stage.

PanoramicStraight run

Panoramic tracks

Two to six sashes. On a four-metre opening, one 20mm junction is all that breaks the glass.

  • Sashes2 to 6
  • TracksSingle to triple
  • Max sash2500 × 3000mm
CornerTwo sides open

Open corner

Two runs of glass meet at 90 degrees and slide away with no corner post. The room opens on two sides at once.

  • Corner postNone
  • Angle90°
See the Esher project
PocketPlan early

Pocket doors

The sashes slide into the wall and disappear. Decide at design stage, while the walls are still open.
  • Open sashesHidden in the wall
  • DecideAt first fix
Flush threshold · one level, inside to outCOR Vision Plus · panels to 4000 × 4000mm, in-frame automation
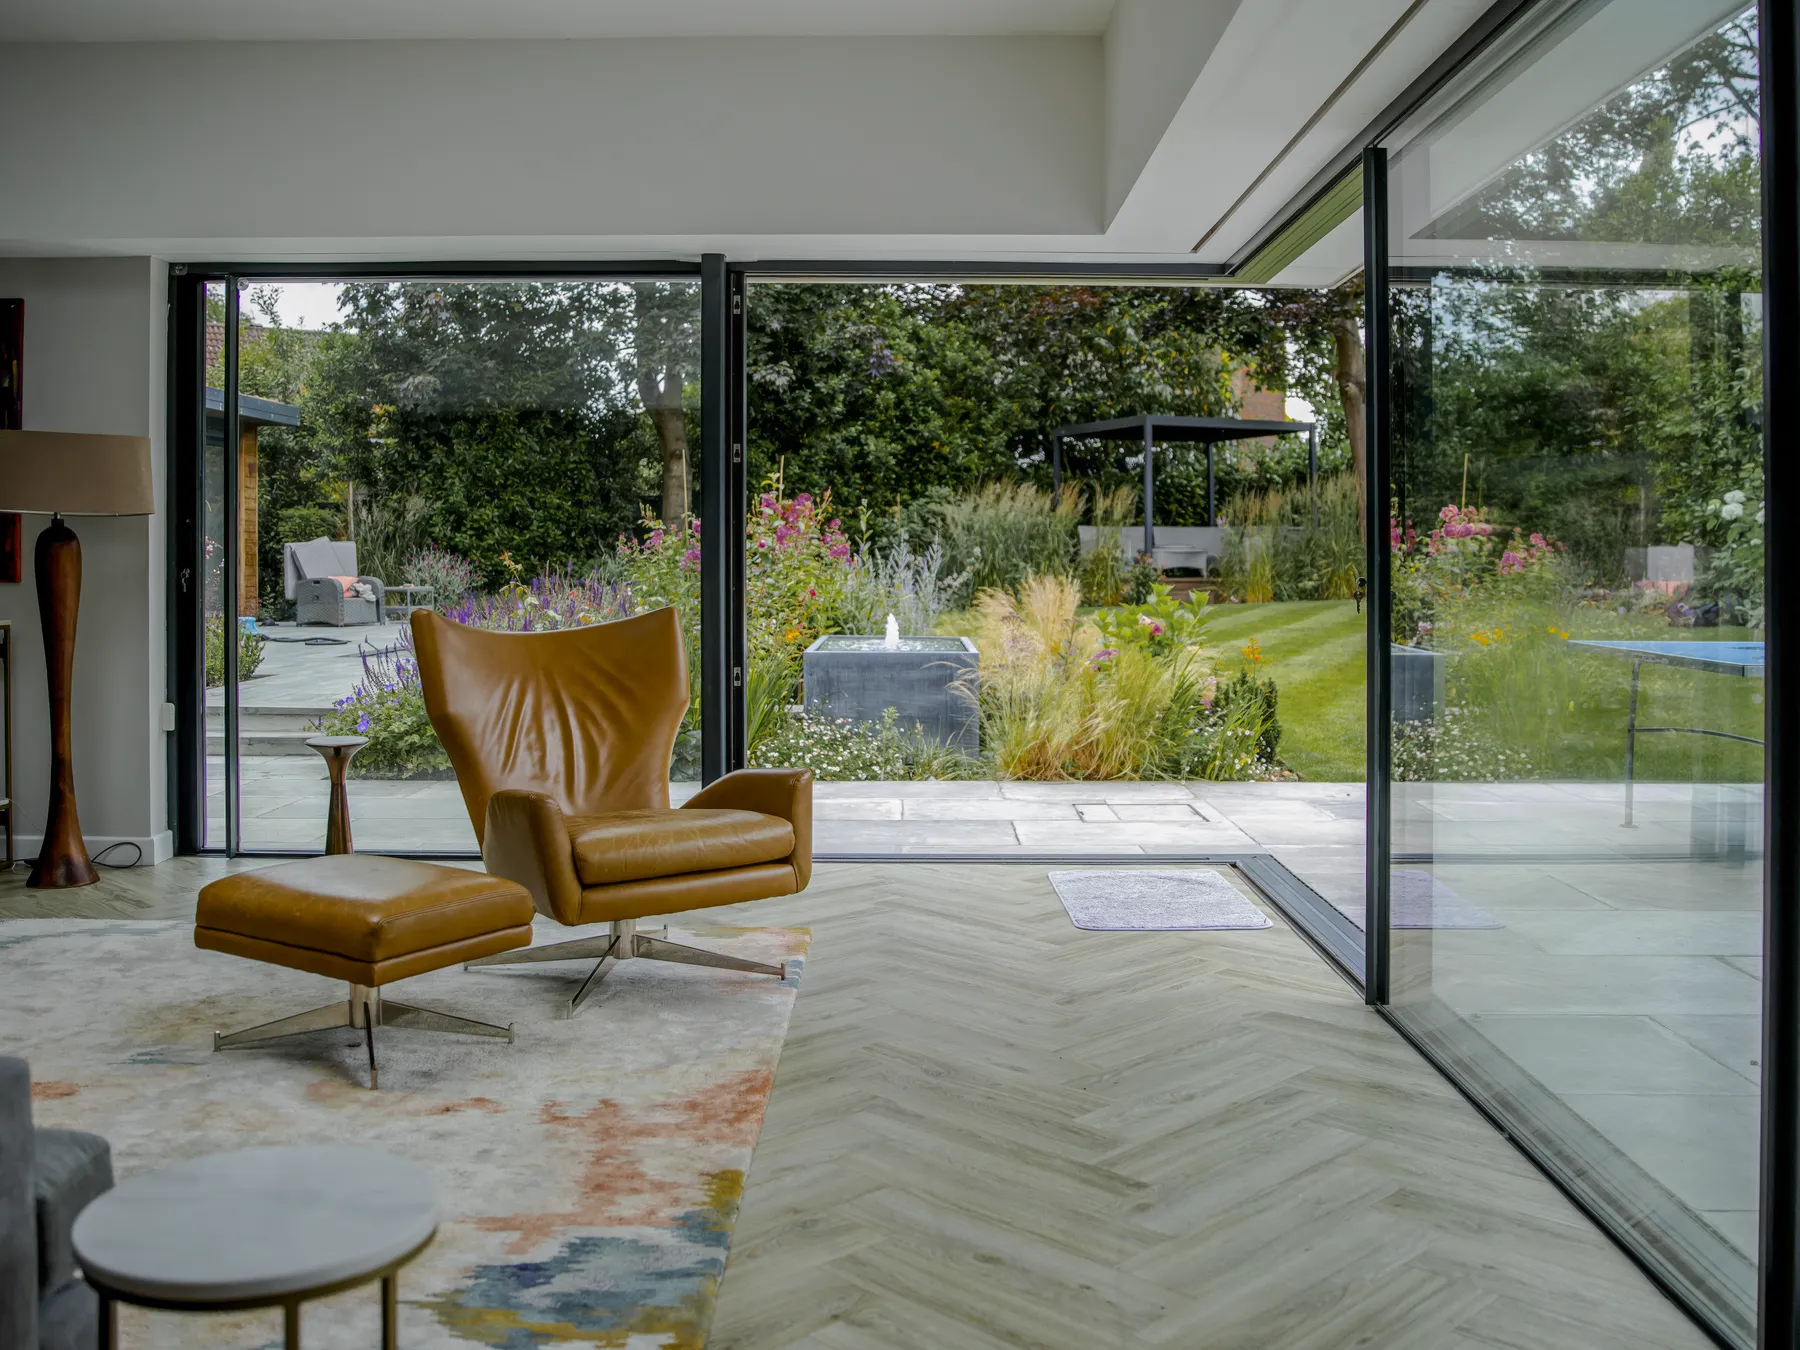
Living room in Esher opening onto the garden through slim sliding glass
02 · Aluminium
Panoramic House · Esher

More view.
Less frame.

Sliding sashes on a hidden outer frame. From the sofa, the garden is the wall.

03Fitted by one team

Glass walls we have already opened.

Panoramic House in Esher: an open corner, surveyed, supplied and fitted by our own team.

See our portfolio

  • The open cornerEsher, Surrey
  • Garden elevationEsher, Surrey
  • From the living spaceEsher, Surrey
  • Flush to the lawnEsher, Surrey
  • Under the rooflightEsher, Surrey
  • Over a glass floorRear extension
The full project

One house, one team,
a garden wall of glass.

04Technical specification

Numbers first.

Cortizo COR Vision. Values depend on the glazing and configuration, and are confirmed at survey.

System
Cortizo COR Vision
Interlock sightline
20mm (Plus: 25mm)
Glazed area
90-94% of the opening
Thermal
Uw from 1.3 W/m²K (1.1 upgraded)
Acoustics
Rw up to 41dB
Weather rating
Class 4 air · 7A water · C5 wind
Max sash size
2500 × 3000mm
Max sash weight
320kg (Plus: to 700kg)
Frame depth
116mm double / 182mm triple track
Threshold
Flush or low, 10-15mm
Configurations
2-6 sashes, up to triple track
Finishes
Any RAL powder coat
05Asked before every survey

The questions that matter.

How wide can one sliding panel be?
Up to 2500mm wide and 3000mm tall, at up to 320kg per sash. For everyday manual sliding we usually advise around 2 to 2.2 metres per panel. Larger panels go on COR Vision Plus with in-frame automation.
Is a 20mm frame actually secure?
Yes. PAS24 tested options available: multipoint shootbolt locking, a 3-star cylinder, anti-lift devices in the track and laminated glass. The slim sightline comes from structural glazing, not from removing security hardware.
Will a wall of glass make the room cold?
No. A glass-fibre thermal break, low-E coating, argon fill and warm-edge spacers give Uw from 1.3 W/m²K, down to 1.1 with upgraded glazing, inside Building Regulations Part L. In winter the glass also collects free solar gain.
Does a flush threshold cope with UK rain?
Done properly, yes. A flush track needs a concealed drainage channel and membrane beneath it, and that is part of our fit. Where site drainage is limited, a low 10-15mm threshold keeps the water rating at Class 7A, tested at 300 Pa.
Who is responsible if something goes wrong?
One company. We survey, supply and fit with our own team, so there is one number to call.
06Start here

Start with a conversation.

  • A render of the finished result before you commit
  • Showroom in Ruislip, opposite Ruislip Manor station, with parking
  • One team from survey through to installation
Prefer to talk?+44 20 3375 8609Not ready for prices? Send us a message instead