Panoramic House, Esher KT10
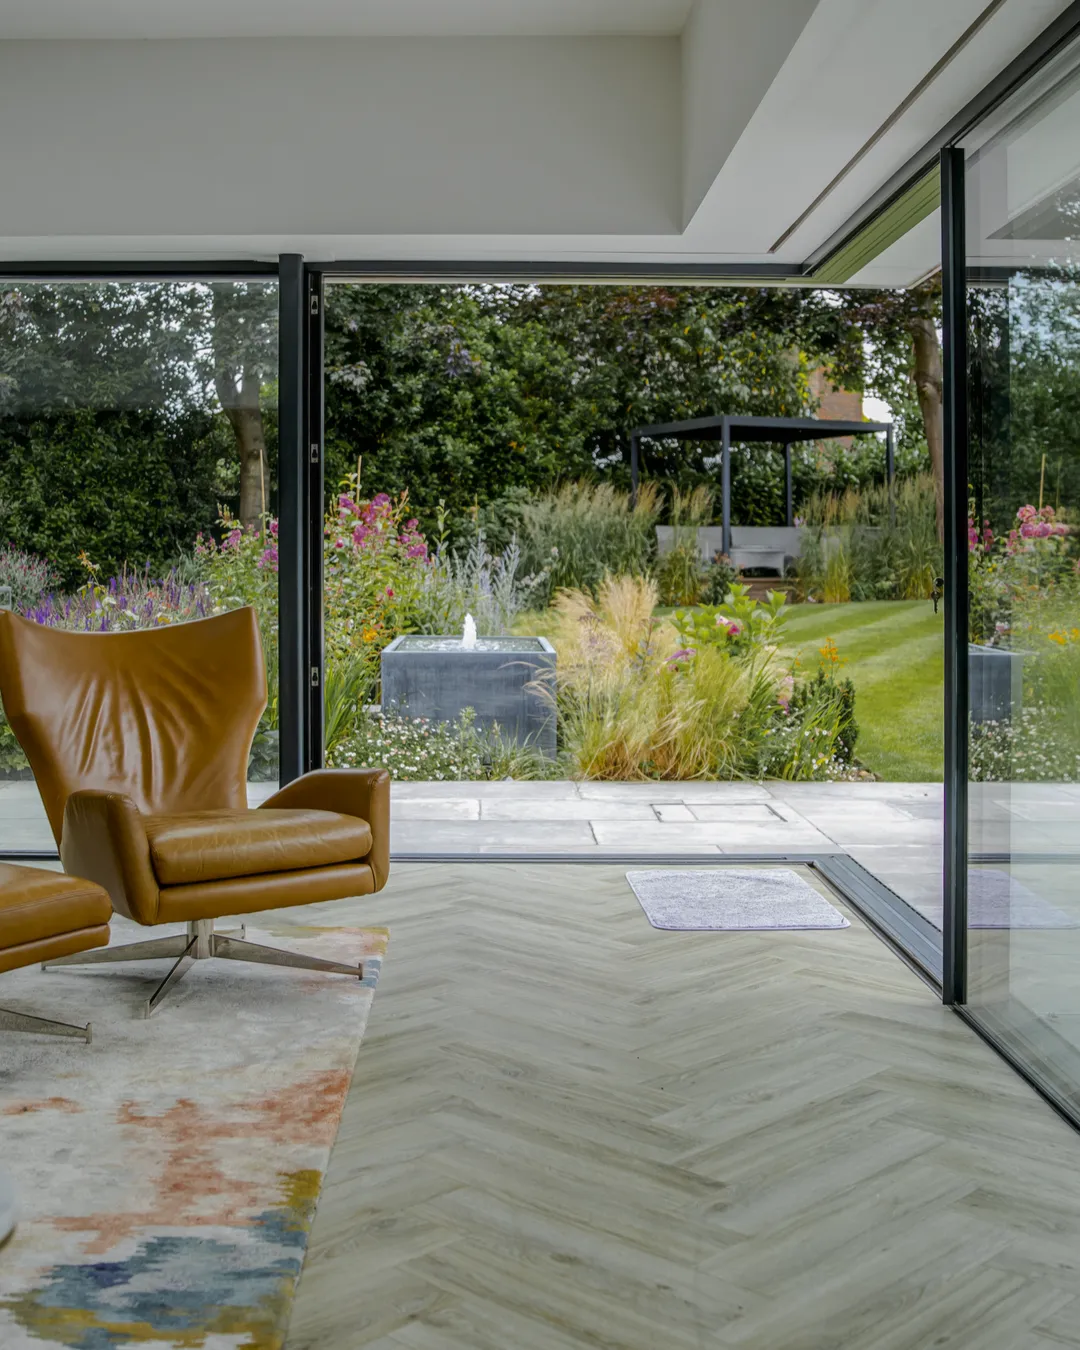
Slim sliding doors open the living room to the garden on two sides and meet at a corner with no post.
01The project
A house opened with glass.
Slim sliding aluminium panels run along two sides of the living room and meet at an open corner. Slide them back and the line between the room and the garden almost disappears.
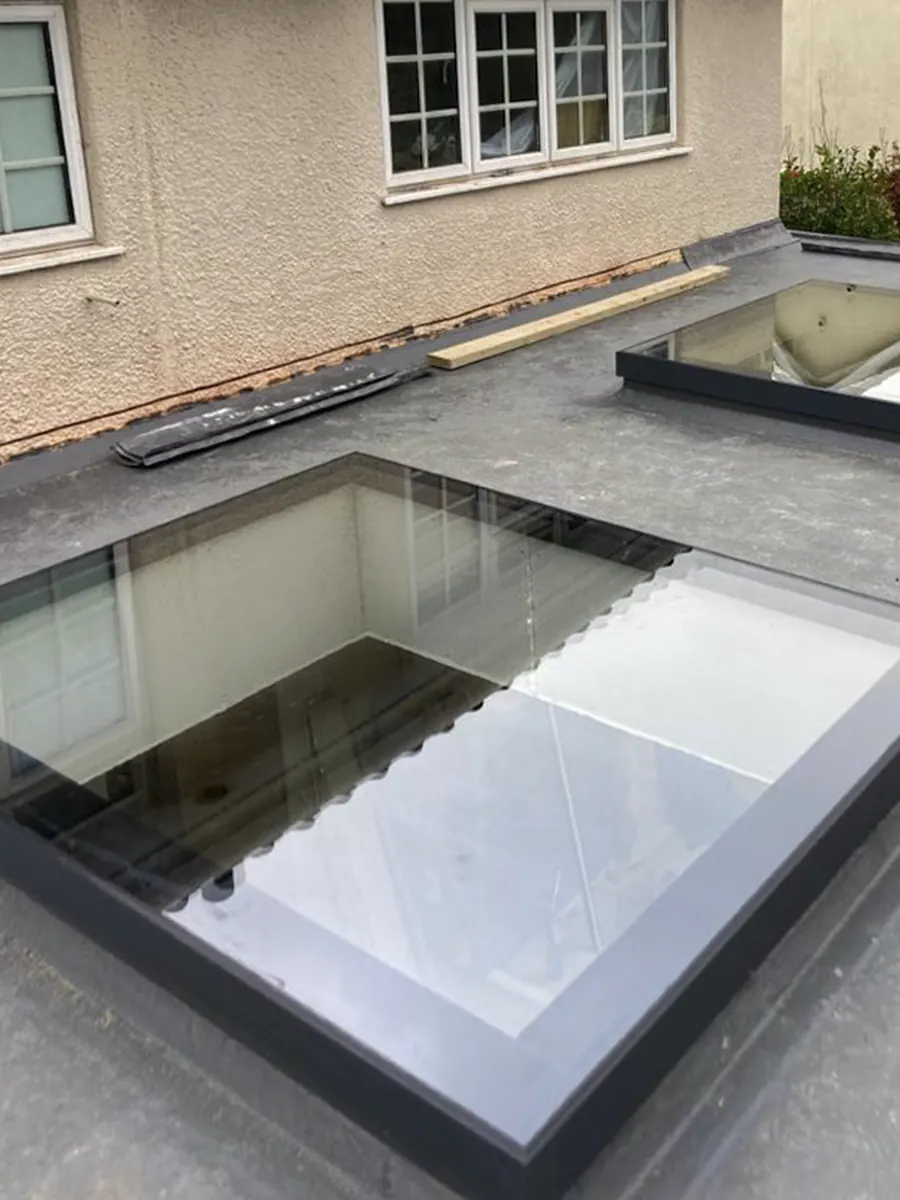
A flat rooflight brings daylight into the middle of the room. The client approved a render of the finished opening before anything went into production, and our own team surveyed, supplied and fitted the glazing.
- Location
- Esher, Surrey, KT10
- Doors
- Slim sliding aluminium, open corner
- Roof
- Flat rooflight over the living room
- Render
- Approved before production
- Fitted by
- Our own team, survey to installation
02Photos
Frame by frame.
12 photos of the finished work. Select one to see it full size.
03Products in this project
What we fitted here.
04Start here
Start with a conversation.
- A render of the finished result before you commit
- Showroom in Ruislip, opposite Ruislip Manor station, with parking
- One team from survey through to installation
Prefer to talk?+44 20 3375 8609Not ready for prices? Send us a message instead