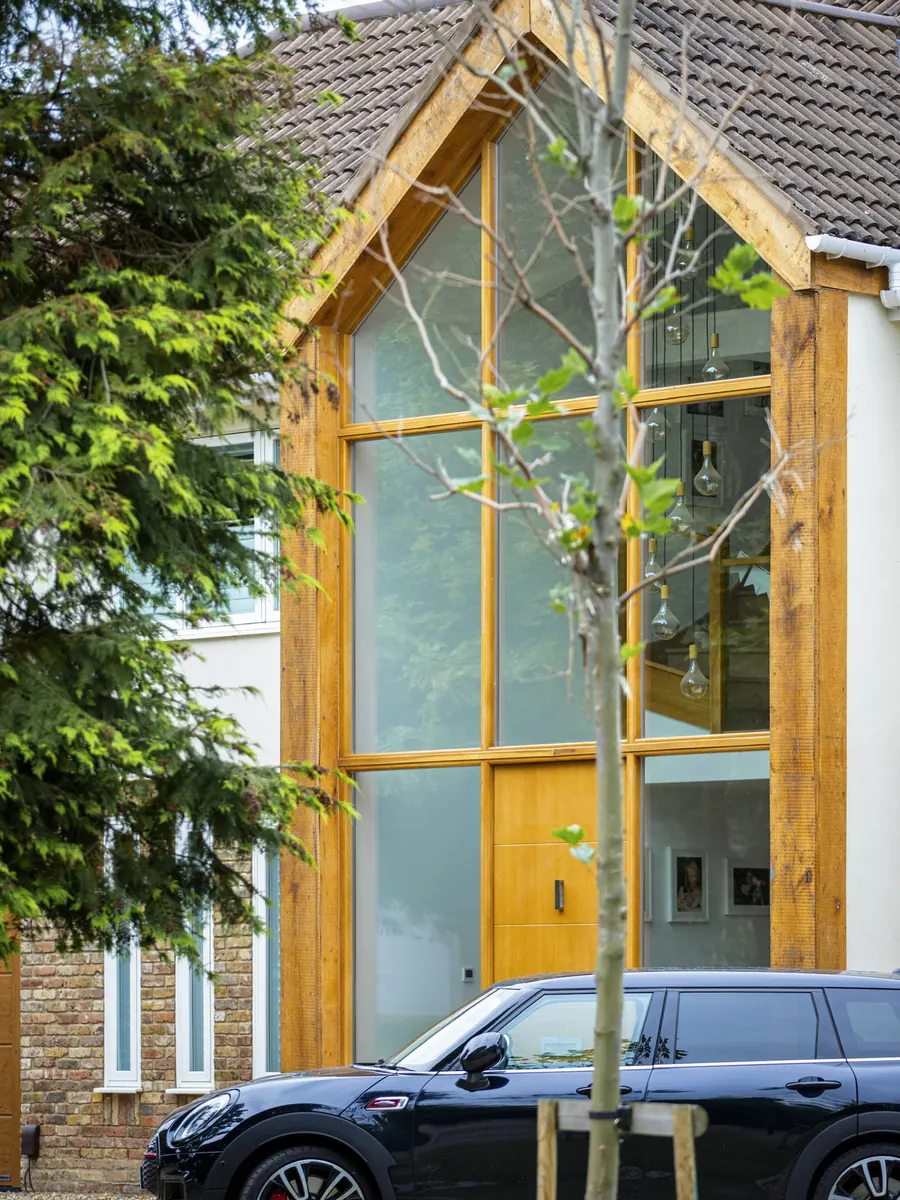
Two-storey oak-framed glazed gable screen with a natural timber entrance door and tall glass panels

Timber French and single doors in London

Made-to-order timber French doors and single doors, supplied and fitted across London from our Ruislip showroom.

01Timber doors

What are timber French doors?

Timber French doors are a pair of hinged leaves with no fixed central mullion, so the opening clears onto the garden. Ours are made to order in engineered timber; a single door is the same build.

01

Oak, sapele, Accoya

Oak is the usual species on listed work; meranti and sapele last 35 to 50 years, Accoya 50 or more.
02

Single doors

One leaf for rear and side entrances, made to match the French doors and windows in timber and detail.

03

Period detail

For conservation areas and listed buildings: solid glazing bars, not stuck-on, historic mouldings and like-for-like proportions, to the council's specification.

03Technical specification

Specification.

Every option is confirmed at survey, against your opening and your build stage.

Door types
French pair with no fixed central mullion, or single door
Timber build
Engineered timber, at least 3 layers with alternating grain
Glazing beads
Period profiles available, such as ovolo, lamb's tongue
Species
Oak, meranti, sapele, Accoya or pine
Accoya
Modified timber that barely moves
Opening direction
Inward or outward, agreed at survey
Sizes
Made to measure; confirmed at survey
Security
PAS24 tested options available
Finish
Factory-applied microporous paint or stain
Fitting
Supplied and fitted by our own installation team
Lead time
Made to order; confirmed with your quote
04Asked before every survey

The questions that matter.

Will rain get in under timber French doors?
Not with the right threshold. With no central post, the sill takes wind-driven rain, so each leaf has a drip moulding and the threshold a continuous EPDM seal and drainage. An insulated sub-sill stops the cold bridge to the slab that causes condensation and mould.
Does the bottom of a timber door rot first?
It can, through the end grain. Cut fibre ends at the bottom and in hinge cut-outs draw water like straws, so every edge is sealed and primed in the factory before assembly. That is why a door is made to size, not trimmed on site.
How wide can timber French doors be?
A pair clears up to about 2,400 mm, as each leaf goes up to about 1,200 to 1,300 mm wide and 2,800 mm tall. Most terrace openings are 1,200 to 1,800 mm, well within that. Wider openings suit aluminium sliding or bifolding doors.
Does a listed building need consent for French doors at the back?
Yes, listed status covers the back too. You need Listed Building Consent, and the officer usually asks for solid glazing bars, period proportions and sometimes slim or single glazing. Work without consent is a criminal offence, so ask your council before you order.
05Start here

Start with a conversation.

  • A render of the finished result before you commit
  • Showroom in Ruislip, opposite Ruislip Manor station, with parking
  • One team from survey through to installation
Prefer to talk?+44 20 3375 8609Not ready for prices? Send us a message instead